Shed and Detached Garage Snow Load: What to Know
Sheds and detached garages often have minimal framing. Here is the ASCE 7 process for finding their design snow load, plus a pre-season checklist.
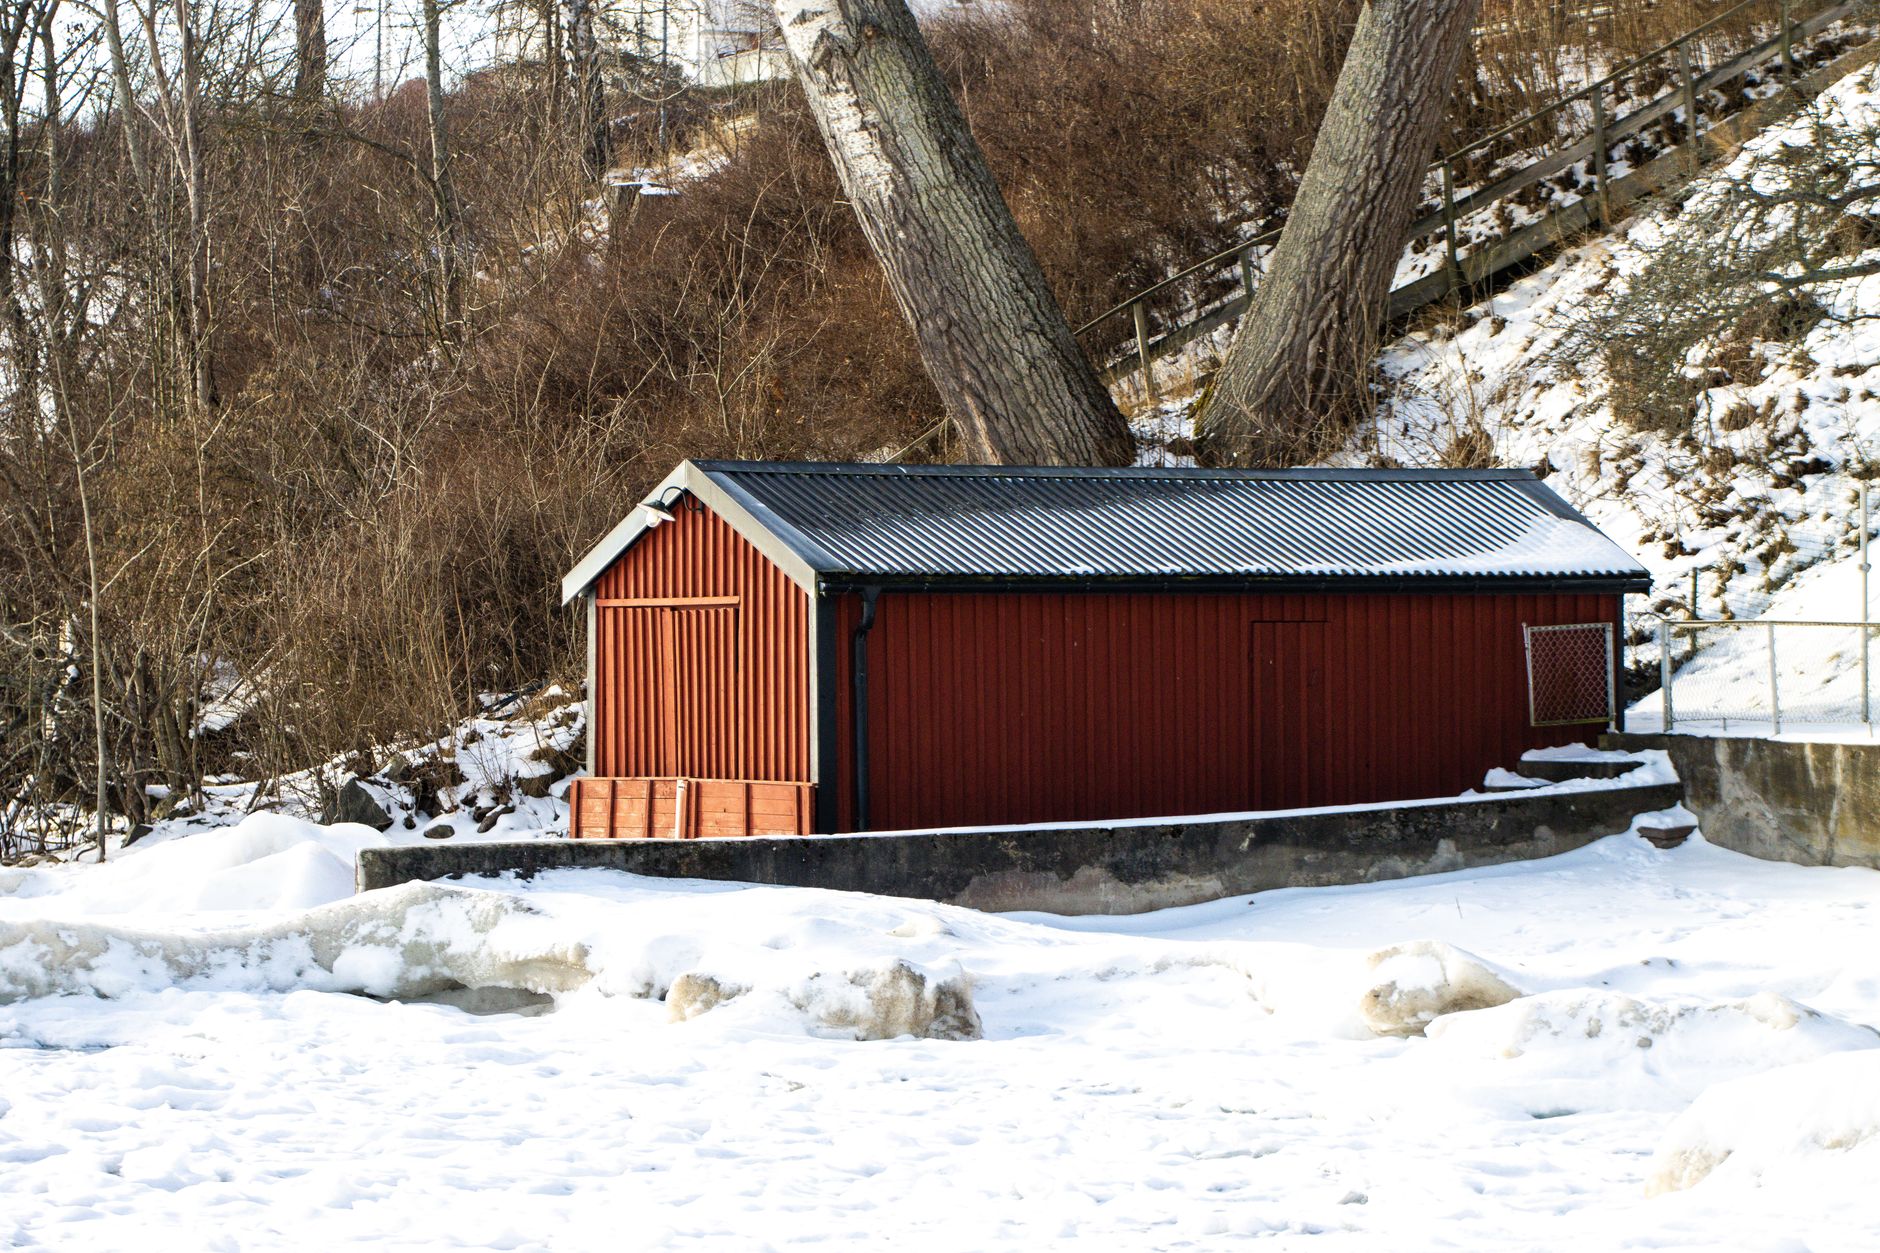
- ›Sheds and detached garages are Risk Category I structures, which gives a 20% importance-factor reduction, Is = 0.8.
- ›Being unheated adds a 20% thermal factor increase, Ct = 1.2, which largely cancels the Risk Category I reduction.
- ›Net result: a typical unheated outbuilding ends up close to a standard residential design load, not meaningfully lighter.
- ›Light trusses at 24 inches on center, undersized for the actual local Pg, are the most common cause of shed and garage roof failures.
- ›Check your framing against a span table before the season starts, not after a heavy storm.
A shed or a detached garage is usually the cheapest structure on a property, and the framing often shows it: lightweight trusses spaced 24 inches on center, thin roof decking, and a truss company catalog design that was never checked against the actual ground snow load at the site. In a heavy-snow region, that outbuilding can be at more structural risk than the house standing 40 feet away, precisely because nobody applies the same scrutiny to a shed permit that they would to a house permit. This guide covers why the math does not save you as much as it seems to, and what to check before the first big storm.
Risk Category I lowers the load, but does not remove it
ASCE 7 classifies sheds, detached garages, and other minor storage structures as Risk Category I: low-hazard, low-occupancy buildings where a failure poses limited risk to life. That classification gives an importance factor Is = 0.8, a 20% reduction in the design snow load compared to a standard Risk Category II house.
Twenty percent sounds like a meaningful cushion, but it is measured against the full design load, not against what the framing can safely hold. In a region with Pg of 60 psf or more, 80% of the full load is still a serious number, and light truss framing built to a generic catalog span is often not sized with that number in mind at all.
Why does an unheated shed still get such a high load?
A shed has no heat source, so its roof deck stays at outdoor temperature. That earns it the thermal factor for unheated structures, Ct = 1.2, a 20% increase over a heated building's Ct = 1.0. Combined with the Risk Category I reduction, the flat-roof formula for a typical unheated shed becomes Pf = 0.7 x Ce x 1.2 x 0.8 x Pg.
Multiply 1.2 by 0.8 and you get 0.96, almost exactly 1.0. In practice, the thermal increase for being unheated and the importance reduction for being low-risk nearly cancel each other out. A shed ends up carrying a design load close to what a heated Risk Category II house would carry at the same site, not a lighter one. Treating a shed as a minor structure that needs minor framing is a common and costly assumption.
This is worth repeating because it runs against instinct. Most people assume a storage shed, being smaller and less important than the house, must need a lighter roof. The importance factor really does cut its load by 20%, but being unheated adds nearly that same 20% right back. The size of the building has nothing to do with either factor; a tiny 8 by 10 foot shed and a large detached three-car garage at the same site carry the same psf design load, only the total tonnage on the roof differs.
Worked example: a 12 by 16 foot storage shed
Take a shed in a region with Pg = 60 psf, on a lot with typical suburban sheltering (Ce = 1.0). Pf = 0.7 x 1.0 x 1.2 x 0.8 x 60 = 40.32 psf. Check the minimum load, Is x Pg = 0.8 x 60 = 48 psf; the minimum governs here, so the design load is 48 psf.
That is not a small number for 24 inch on-center trusses spanning 12 feet with light roof decking. Many stock shed truss packages are engineered for a much lower generic snow load, often 20 to 30 psf, because they are designed to a national average rather than a specific site. Anyone in a heavy-snow region buying a prefabricated shed kit should ask the supplier for the specific design snow load the trusses are rated for, and compare it to their actual site value.
Common failure modes
Three patterns show up again and again in shed and garage roof failures. First, the framing was simply undersized for the actual ground snow load at that location, often because it was built from a generic plan or an older kit never updated for the local code value. Second, snow drifts against a taller adjacent structure, a house, a fence, or a row of trees, and piles up over the shed roof well beyond what a uniform balanced load would predict. Third, and most avoidable, the owner treats the shed as unimportant and never clears it, letting multiple storms stack into a load the framing was never meant to hold even briefly.
Attached garages get one more variable to check
A garage attached to the house under a shared or connected roofline is not a Risk Category I structure the same way a freestanding shed is; it is generally treated as part of the house and follows the house's Risk Category II design load, since a collapse there can affect the occupied structure next to it. Do not assume an attached garage gets the same Is = 0.8 reduction as a detached one just because it stores a car instead of people.
An attached garage also tends to sit at a lower roofline than the two-story section of a house next to it, which creates exactly the kind of roof step that can generate a drift surcharge on top of the balanced load. A detached shed avoids that particular risk unless something taller sits close by, but it picks up the full weight of standing alone with no shared structure to help distribute an overload.
Pre-season checklist for sheds and detached garages
Run through this before the first storm of the season, not after a roof starts sagging. None of these steps require an engineer for a typical residential shed, though a detached garage with a long span or an unusual roof shape is worth a quick call to a local structural professional if the numbers come out close to the limit. Start by pulling your site's ground snow load and running the shed's actual Risk Category and thermal condition through the formula rather than guessing; a shed usually means Is = 0.8 and Ct = 1.2 unless it's heated. Next, check whether anything taller, a house, a fence line, a stand of trees, sits close enough upwind to load a drift onto the shed roof; if so, treat the drift case as governing, not the balanced load alone. Compare the design load against the truss or rafter span table the structure was actually built to, not a generic catalog span, and confirm the roof decking thickness matches the truss spacing rather than assuming a wider 24 inch spacing was upgraded to heavier sheathing when it was built. Finally, walk the structure before the season starts and look for any sag, cracked rafters, or truss connector plates already pulling loose from a prior winter; a shed that struggled last year needs attention before it struggles again, not after.
What to do if the numbers do not work
If your span check comes back short, you have three practical options: add a mid-span interior post or a collar tie to shorten the effective span and stiffen the framing, upgrade to a rated truss package sized for the actual local Pg, or commit to raking the roof clear after every storm that approaches your design threshold, treating maintenance as the load-reduction strategy. The first two are permanent fixes; the third only works if it actually happens every time, which is the weak point in most shed snow load problems.
| Step | What to check | Why it matters |
|---|---|---|
| 1. Find Pg | Ground snow load for your exact site from the ASCE 7 Hazard Tool or your building department | Everything downstream depends on starting with the right number, not a rough guess |
| 2. Apply the factors | Ce (exposure), Ct = 1.2 if unheated, Is = 0.8 for Risk Category I | Confirms whether the thermal increase and importance reduction roughly cancel at your site |
| 3. Check the minimum | Compare the formula result to the minimum load and take the larger | Unheated, low-importance buildings are exactly where the minimum often governs |
| 4. Verify framing span | Compare actual truss or rafter spacing and span to a rated span table for the design load | Stock shed kits are often rated for a lower generic load than your site requires |
| 5. Check for drift exposure | Any taller structure, fence, or tree line within a roof height of the shed | Drift can add well beyond the balanced load on the side facing the taller obstruction |
| 6. Plan for mid-season raking | Roof access and a plan to clear snow after major events | Reduces peak load between storms and buys margin on any borderline framing |
Get your design roof snow load in seconds with the free ASCE 7-22 calculator.
Open the calculatorFrequently asked
01Is a shed really carrying nearly as much load as a house roof?+
Often close to it. The 20% reduction for Risk Category I and the 20% increase for being unheated largely offset each other, so an unheated shed's design load lands close to a standard heated house's load at the same site.
02Do prefabricated shed kits already account for snow load?+
Only for the load they were engineered to, which is often a generic regional or national average rather than your specific site's ground snow load. Always ask the manufacturer for the rated design snow load and compare it to your actual Pg.
03How do I check if my shed's framing is adequate?+
Measure your truss or rafter spacing and span, calculate your site's design snow load, and compare the two against a span table for your framing size and grade. The Joist Span Calculator is a fast way to sanity-check whether a given span and spacing works at your load.
04Should I rake snow off a shed roof during a storm?+
Yes, especially after any single storm or run of storms that could approach your calculated design load. Raking is not a substitute for adequate framing, but it is an effective way to reduce peak load on framing that is borderline.