Unbalanced Snow Load on Gable Roofs Explained
Why wind loads one side of a gable roof more than the other, the ASCE 7 section 7.6 formula, and why ridgeboards are especially vulnerable.
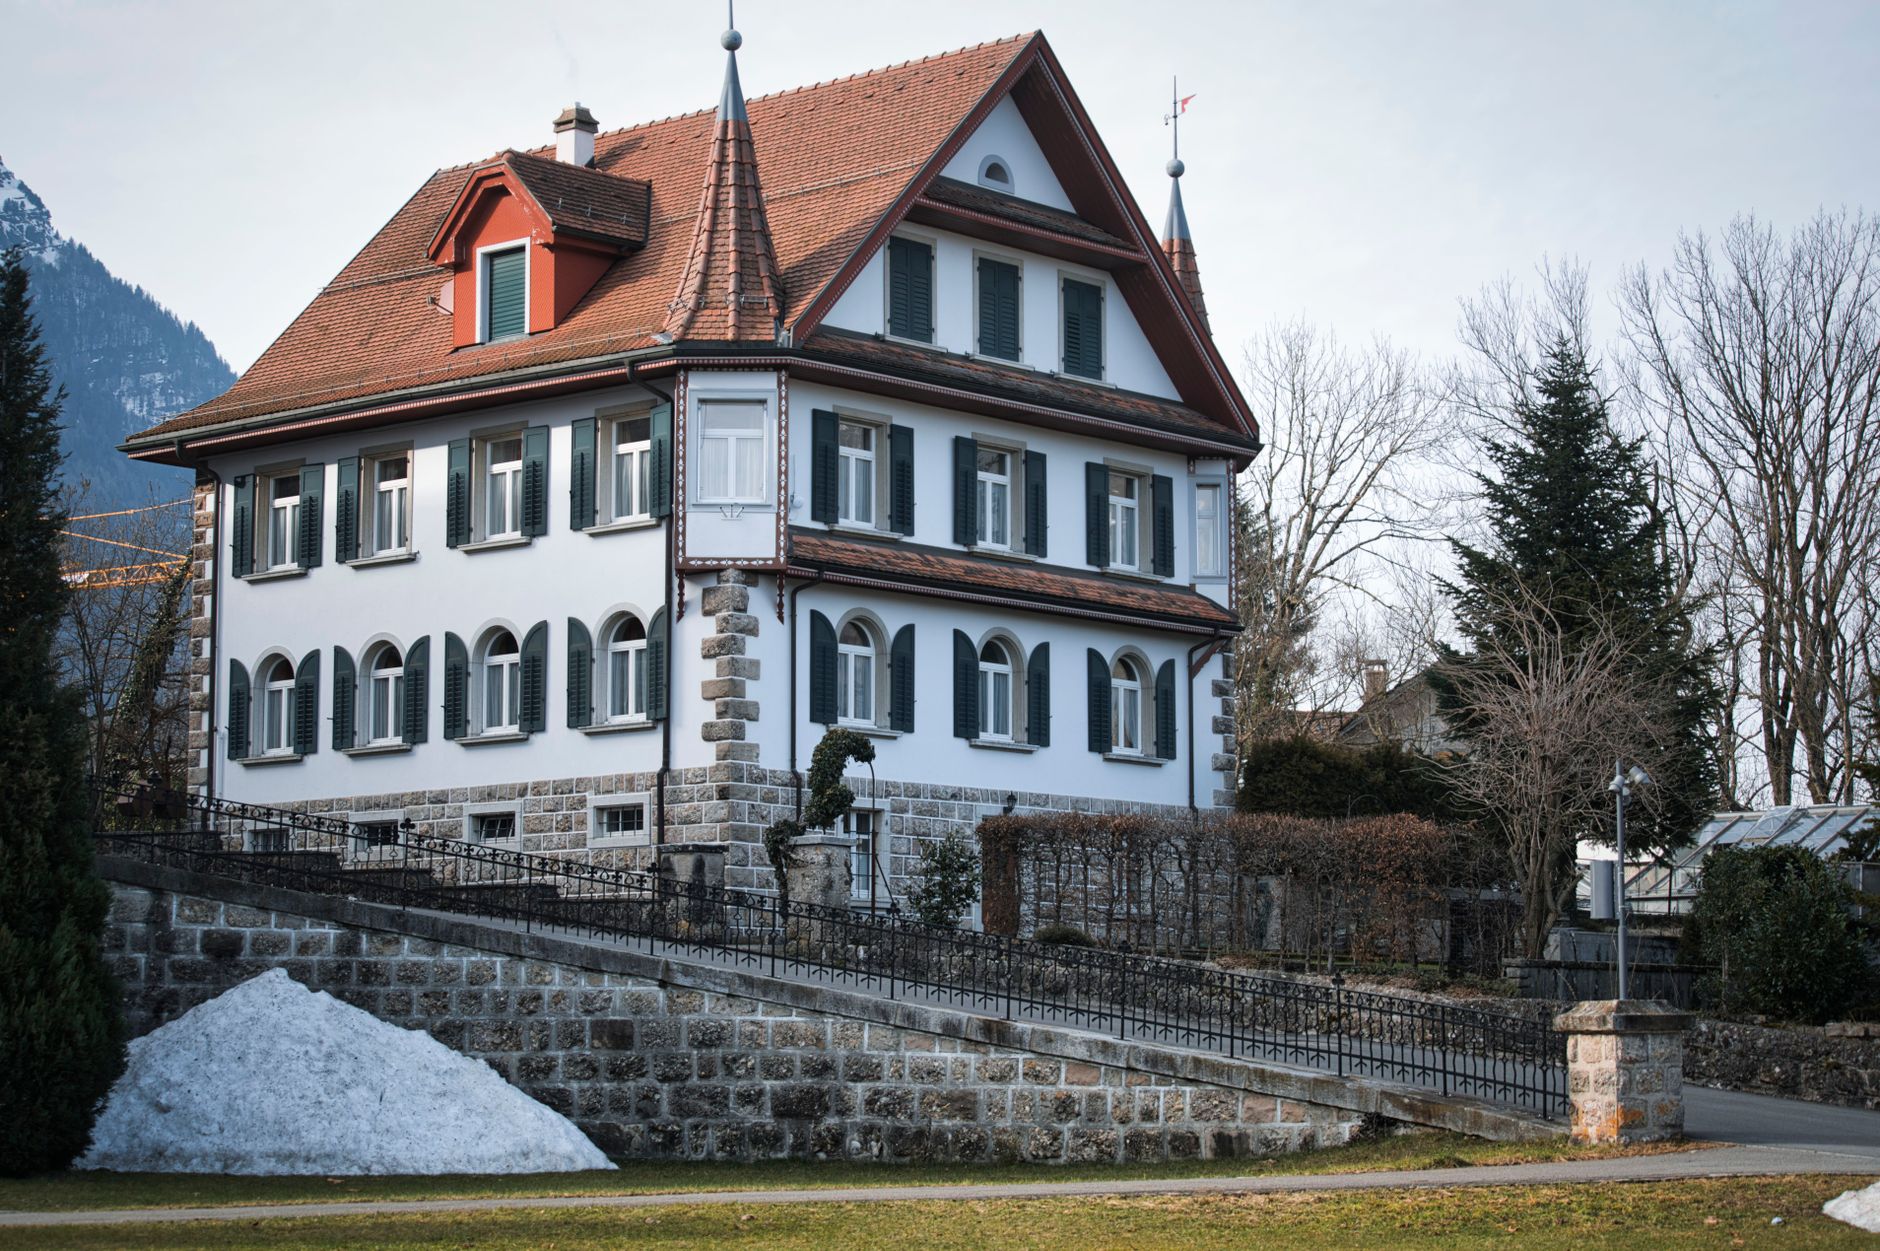
- ›Wind scours snow off the windward slope of a gable roof and deposits it on the leeward slope, producing an unequal load ASCE 7 section 7.6 requires designers to check.
- ›The check applies to gable and hip roofs with a slope between 2.38 degrees (1/2:12) and 30.2 degrees (7:12).
- ›The windward side carries a reduced 0.3 x Pf; a symmetric gable's leeward side carries Pf + 0.3 x Pf, or 1.3 x Pf, while the ridge still sees the full balanced load.
- ›Ridgeboards in older construction that rely on ridge support rather than a structural ridge beam or collar ties are especially vulnerable to the asymmetric bending an unbalanced load creates.
- ›A documented series of unbalanced snow events across New England around 2010-2011 caused widespread roof failures, many on roofs with capacity to spare under the balanced case alone.
A gable roof does not have to be overloaded on average to fail. It can fail because one side is carrying far more than the other, even while the two sides together add up to less than the roof's rated balanced capacity. That is the unbalanced snow load case: wind strips snow from the windward slope and piles it onto the leeward slope, and ASCE 7-22 section 7.6 requires gable and hip roofs in a specific slope range to be checked against that asymmetric distribution, not just the simpler balanced load. It is one of the more counterintuitive checks in the standard, and it has a documented history of catching roofs that looked perfectly adequate under a uniform snow assumption.
How an unbalanced load forms
Wind blowing across a gable roof does not treat both slopes equally. It accelerates over the windward slope, the side facing into the wind, and picks up loose snow as it goes, scouring that surface down toward a reduced depth. As the wind crosses the ridge and decelerates on the far side, it drops much of what it was carrying onto the leeward slope, the side facing away from the wind, adding to whatever snow was already settling there. The net effect is a roof with two very different loads at the same moment: a lightened windward side and a heavily loaded leeward side, meeting at a ridge that still carries something close to the full balanced load. This is a physical, observable phenomenon, not a conservative design assumption; you can often see the pattern directly after a windy snowstorm, with one slope of a gable roof visibly thinner than the other.
When ASCE 7 requires the check
Section 7.6 does not apply across every possible roof slope. ASCE 7-22 requires the unbalanced check for gable and hip roofs with a slope between 2.38 degrees, a 1/2:12 pitch, and 30.2 degrees, a 7:12 pitch. Below that range, roofs are close enough to flat that the standard treats them under the flat-roof and rain-on-snow provisions instead, where the geometry does not create the same kind of wind-driven redistribution across a ridge. Above 30.2 degrees, roofs are steep enough that the balanced load itself is already substantially reduced by the slope factor Cs, and snow tends not to accumulate as unevenly in the first place, so the standard shifts the governing concern toward sliding rather than unbalanced accumulation. The table below summarizes the slope ranges and whether the unbalanced check applies, a useful quick reference before running the full calculation.
The unbalanced load distribution formula
Once a roof falls in the applicable slope range, ASCE 7-22 sets specific values for each side. The windward slope carries a reduced load of 0.3 x Pf, reflecting the scouring effect described above. The leeward slope, for a symmetric gable roof, carries the balanced load plus an added increment: Pf + 0.3 x Pf, which simplifies to 1.3 x Pf across the leeward slope's horizontal projection. The ridge itself is treated as still carrying the full, unreduced balanced load Pf, since it sits at the boundary between the lightened and heavily loaded zones.
Framing members have to be checked against this full asymmetric picture, not an averaged or simplified version of it: rafters and purlins on the windward side see less than the balanced case, the same members on the leeward side see meaningfully more, and the ridge itself sees the balanced value in a case that, unlike the balanced load, is not symmetric across the building. That asymmetry produces bending effects, particularly torsion and unequal reactions at the ridge, that a purely balanced-load design does not anticipate.
Worked example: windward and leeward loads for a specific roof
Take a gable roof with a flat-roof snow load Pf of 40 psf, a reasonable value for a moderate-snow region. On the windward slope, the unbalanced load is 0.3 x 40, or 12 psf, less than a third of the balanced value, a substantial reduction reflecting how much snow the wind has scoured away.
On the leeward slope, the unbalanced load is 40 + (0.3 x 40), or 40 + 12, which totals 52 psf. That is 30 percent above the balanced design value of 40 psf, concentrated entirely on one side of the roof. The ridge itself still sees the full 40 psf balanced value.
In practical terms, a rafter or truss on the leeward side has to be checked against 52 psf, not the 40 psf the balanced case would suggest, and the ridge beam or ridgeboard has to handle an unequal reaction from two slopes carrying very different loads rather than the matched, symmetric reactions a balanced case produces. A framing member sized only to the balanced 40 psf case, with no reserve, can be meaningfully overstressed by the 52 psf leeward condition even though the roof as a whole never exceeds its rated average capacity.
Why ridgeboards specifically are vulnerable
A ridge beam and a ridgeboard sound similar but do structurally different jobs, and the difference matters enormously under an unbalanced load. A true ridge beam is a structural member, sized to actually carry roof loads and transfer them down to posts or bearing walls, the way a header carries load over a window opening. A ridgeboard, common in older and simpler stick-framed construction, is not a structural beam at all; it is a nailing surface that lets opposing rafter pairs bear against each other and against a wood plank at the ridge, with the rafters themselves relying on a tie, either a ceiling joist or a collar tie, to resist the outward thrust at the walls.
That system works well under a balanced, symmetric load, because the two opposing rafters push against the ridgeboard with roughly equal and opposite force, and the ridgeboard mostly just keeps them aligned. An unbalanced load breaks that symmetry: the leeward rafter pushes harder than the windward rafter, and the ridgeboard, never designed to carry bending load on its own, has to resist that imbalance instead of just holding two equal forces in check. That is a role it was never sized for, which is exactly why older ridgeboard-and-collar-tie framing is disproportionately represented in unbalanced-load failures.
The 2010-2011 New England collapses: what actually happened
During the winter of 2010-2011, a series of heavy, wind-driven snowstorms across southern New England caused widespread roof damage, with hundreds of reported roof failures across Massachusetts and Connecticut alone in a single stretch of storms in early February 2011. Structural engineers who investigated afterward identified snow redistribution, including both drift accumulation and unbalanced loading on gable and hip roofs, as a recurring factor, alongside straightforward overload from an unusually heavy, wet snow season.
What made the event notable for the design community was that a meaningful share of the failed roofs were not obviously under-designed for their region's balanced ground snow load; the failures tracked more closely with roofs experiencing significant wind-driven redistribution than with roofs simply seeing more total snow than their neighbors. The event became a widely cited case study in structural engineering literature for why the unbalanced and drift provisions in ASCE 7 are not a theoretical refinement, but a real, measurable factor separate from getting the balanced ground snow load right.
Does every gable roof need an unbalanced check?
Only roofs within the applicable slope range, 2.38 to 30.2 degrees, need the section 7.6 unbalanced check as written. A roof flatter than 2.38 degrees is treated under the flat-roof provisions instead, and a roof steeper than 30.2 degrees is generally shedding enough snow that the standard shifts its concern toward sliding loads rather than unbalanced accumulation. In practice, the overwhelming majority of residential gable and hip roofs, which commonly run from about 4:12 to 9:12, fall inside or very close to the applicable range, so most conventional pitched-roof homes in snow country do need the check, not just commercial or unusual roof shapes.
How is unbalanced load different from a drift load?
Both are wind-driven redistribution effects, but they come from different roof geometries and different sections of ASCE 7. Unbalanced load, section 7.6, applies within a single continuous gable or hip roof plane, where wind moves snow from one slope, across the ridge, to the opposite slope of the same roof. Drift load, section 7.7, applies where a taller adjacent surface, a roof step, parapet, or rooftop obstruction, causes wind to deposit snow against it from an entirely separate upper surface. A building can need both checks at once: a gable roof over the main structure needs the unbalanced check, and if that same building has a lower wing or a parapet, it needs a separate drift check at that location. They are related concepts, wind redistributing snow, but they apply to different roof features and use different formulas.
| Roof slope range | Approximate pitch | Unbalanced check required? | Governing concern instead |
|---|---|---|---|
| Under 2.38 degrees | Under 1/2:12 | No | Treated as flat roof: balanced load, minimum load, rain-on-snow |
| 2.38 to 30.2 degrees | 1/2:12 to 7:12 | Yes, per section 7.6 | Windward/leeward redistribution |
| Over 30.2 degrees | Over 7:12 | No, per 7.6 | Sliding snow onto lower roofs (section 7.9) |
Get your design roof snow load in seconds with the free ASCE 7-22 calculator.
Open the calculatorFrequently asked
01What roof slope range requires an unbalanced snow load check?+
ASCE 7-22 section 7.6 requires the check for gable and hip roofs with a slope between 2.38 degrees (1/2:12) and 30.2 degrees (7:12). Most conventional residential pitches fall in or near this range.
02How much extra load does the leeward slope of a gable roof carry?+
For a symmetric gable roof, the leeward slope carries Pf + 0.3 x Pf, or 1.3 times the balanced flat-roof load, while the windward slope carries only 0.3 x Pf. The ridge still carries the full balanced load Pf.
03Why are older homes with ridgeboards more vulnerable to unbalanced loads?+
A ridgeboard is a nailing surface, not a structural beam. It relies on two opposing rafters pushing against it with roughly equal force. An unbalanced load breaks that balance, forcing the ridgeboard to resist an asymmetric push it was never sized to carry, unlike a true structural ridge beam.
04Did the 2010-2011 New England roof collapses really involve unbalanced snow?+
Structural engineers investigating the widespread roof failures across Massachusetts and Connecticut in that period identified snow redistribution, including drift and unbalanced loading on gable and hip roofs, as a recurring factor, separate from simple total snow accumulation. It remains a commonly cited case in structural engineering discussions of ASCE 7's snow provisions.
05Can I check my own roof's unbalanced load case?+
RoofHelm's calculator computes the windward and leeward unbalanced loads from your flat-roof snow load and roof slope. For final framing decisions, especially on older construction with a ridgeboard rather than a structural ridge beam, have a licensed engineer confirm the member sizes.